
Listing Courtesy of:  STELLAR as distributed by MLS GRID / Listed By: Jamie Wilbur, Century 21 Beggins Enterprises; Molly Rizzi, Beggins Enterprises - Contact: 813-658-2121
 STELLAR as distributed by MLS GRID / Listed By: Jamie Wilbur, Century 21 Beggins Enterprises; Molly Rizzi, Beggins Enterprises - Contact: 813-658-2121
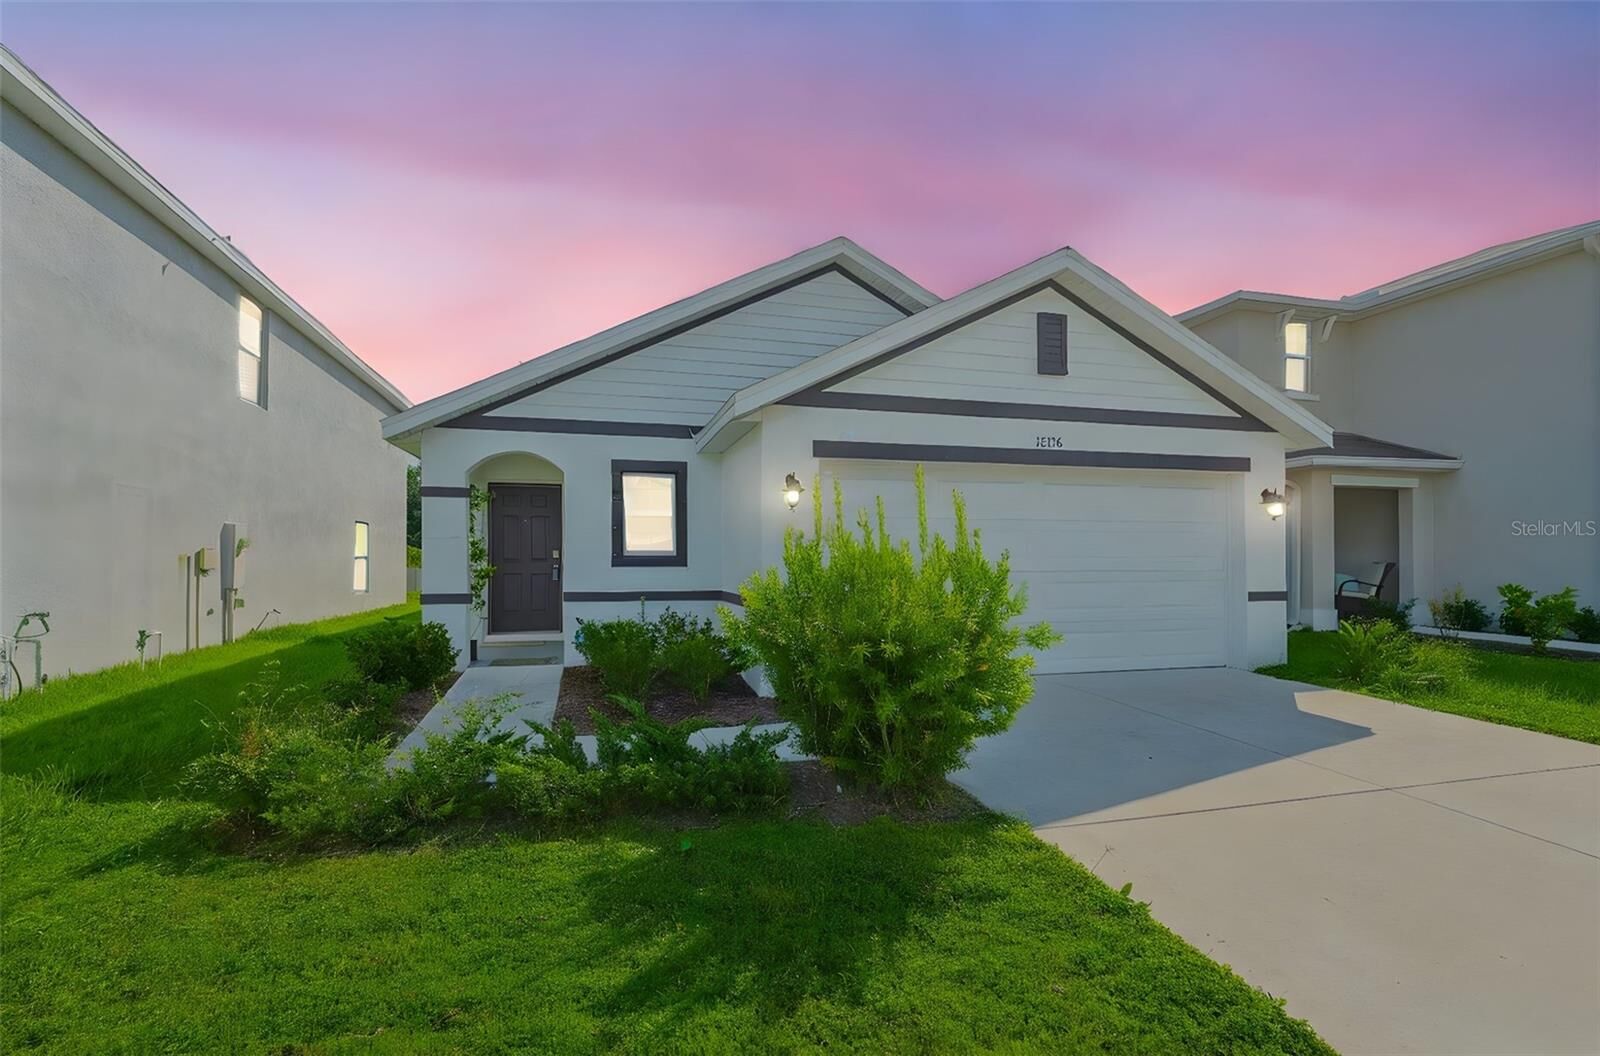
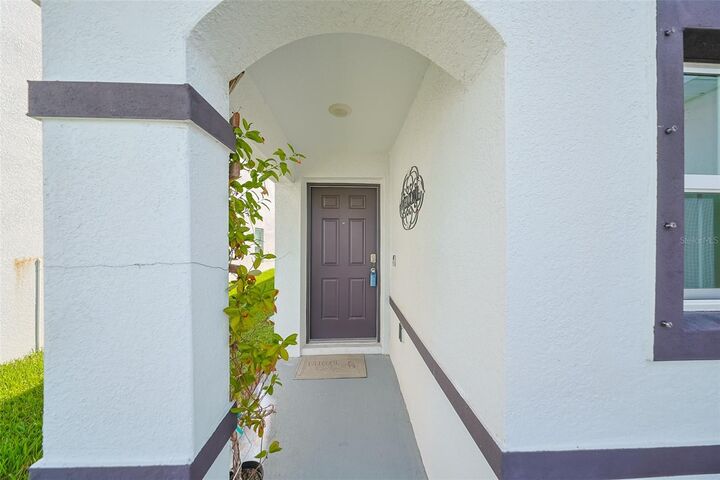
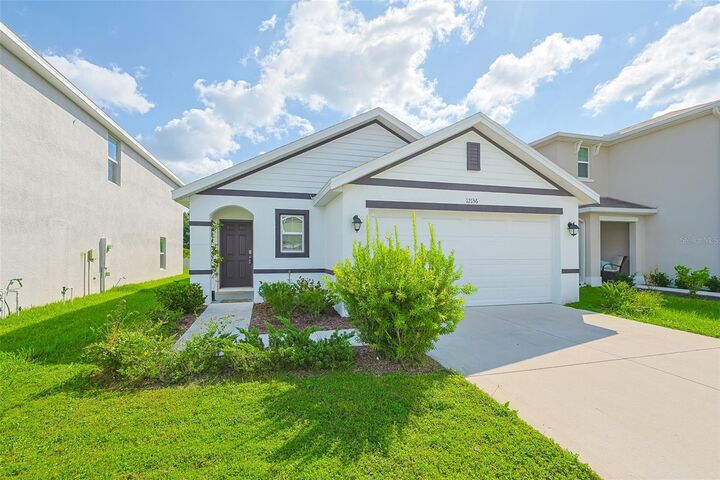
 12136 Lily Magnolia Lane Riverview, FL 33569
Active (356 Days)
$325,000 (USD)

Description
MLS #:
TB8438379
TB8438379
Taxes
$7,586(2024)
$7,586(2024)
Lot Size
4,790 SQFT
4,790 SQFT
Type
Single-Family Home
Single-Family Home
Year Built
2022
2022
Views
Park/Greenbelt
Park/Greenbelt
County
Hillsborough County
Hillsborough County
Listed By
Jamie Wilbur, Century 21 Beggins Enterprises, Contact: 813-658-2121
Molly Rizzi, Century 21 Beggins Enterprises
Molly Rizzi, Century 21 Beggins Enterprises
Source
STELLAR
Last checked Oct 6 2026 at 11:53 PM GMT+0000
STELLAR
Last checked Oct 6 2026 at 11:53 PM GMT+0000
Bathroom Details
- Full Bathrooms: 2
Interior Features
- Inside Utility
- Unfurnished
- Formal Living Room Separate
- Appliances: Dishwasher
- Appliances: Electric Water Heater
- Appliances: Refrigerator
- Appliances: Washer
- Appliances: Disposal
- Appliances: Microwave
- Appliances: Dryer
- Appliances: Ice Maker
- Primary Bedroom Main Floor
Subdivision
- Ridgewood
Lot Information
- Sidewalk
- Paved
Property Features
- Foundation: Slab
Heating and Cooling
- Central
- Electric
- Central Air
Homeowners Association Information
- Dues: $237/Annually
Flooring
- Tile
Exterior Features
- Block
- Stucco
- Roof: Shingle
Utility Information
- Utilities: Cable Connected, Public, Water Connected, Water Source: Public, Electricity Connected, Sewer Connected
- Sewer: Public Sewer
Living Area
- 1,516 sqft
Additional Information: Beggins Enterprises | 813-658-2121
Location
Estimated Monthly Mortgage Payment
*Based on Fixed Interest Rate withe a 30 year term, principal and interest only
Listing price
Down payment
%
Interest rate
%Mortgage calculator estimates are provided by C21 Beggins Enterprises and are intended for information use only. Your payments may be higher or lower and all loans are subject to credit approval.
Disclaimer: Listings Courtesy of “My Florida Regional MLS DBA Stellar MLS © 2026. IDX information is provided exclusively for consumers personal, non-commercial use and may not be used for any other purpose other than to identify properties consumers may be interested in purchasing. All information provided is deemed reliable but is not guaranteed and should be independently verified. Last Updated: 10/6/26 16:53
Based on information submitted to the MLS GRID as of 10/6/2026 23:53. All data is obtained from various sources and may not have been verified by broker or MLS GRID. Supplied Open House Information is subject to change without notice. All information should be independently reviewed and verified for accuracy. Properties may or may not be listed by the office/agent presenting the information.



Spanning 1,516 square feet, the DR Horton Allex floor plan flows with natural ease. Gleaming tile flooring replaces traditional carpet throughout, creating a clean, sleek foundation that enhances light and simplifies daily living. The heart of the home lies in its inviting kitchen, where stone countertops, stainless steel appliances, a generous breakfast bar, and abundant workspace come together to inspire everything from quick weekday meals to relaxed weekend gatherings.
Privacy and tranquility define the primary bedroom, thoughtfully positioned at the rear of the home. Here, the space feels like a true retreat, removed from the gentle rhythms of family life unfolding in the front of the house. Two additional bedrooms and a second full bathroom provide flexible options for growing families, guests, or a quiet home office.
This is more than a house, it is a place where mornings feel brighter, evenings more peaceful, and everyday moments more meaningful. This home presents a rare opportunity to own a nearly new property in a sought-after location without compromise.
Schedule a private showing today and experience firsthand the comfort and possibility that await at 12136 Lily Magnolia Lane. Contact us to arrange your visit or to learn more about this exceptional offering.